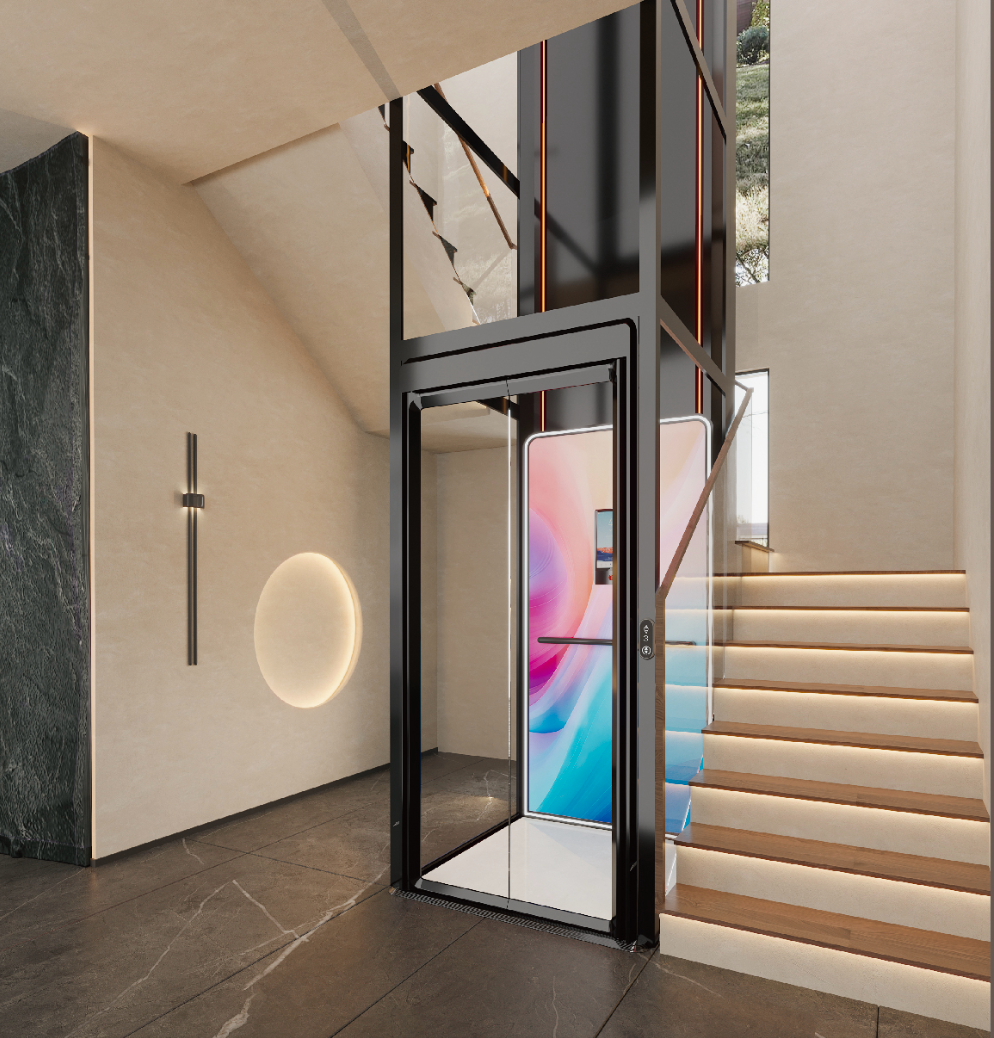
Panoramic lifts have become one of the most requested upgrades for villas, boutique hotels, and low-rise commercial buildings across the region — and for good reason. A glass-enclosed cab turns a functional necessity into a design feature. But many property owners hesitate once they hear the word "elevator," assuming it means months of civil work, a deep pit dug into the foundation, and a dedicated machine room.
That's exactly the problem a pitless panoramic lift solves. Here's what actually goes into planning and installing one.
1. Reduced or Eliminated Pit Depth
Conventional traction elevators typically call for a pit anywhere from 600mm to 1,400mm deep, used to house buffers, the lowest point of car travel, and safety clearances. That depth alone rules out many existing buildings, especially where there's a basement, parking level, or slab directly below the lowest landing.
A pitless design gets around this by using compact buffer systems and self-supporting guide structures instead of a full recessed shaft base. Depending on the model, this can mean:
A shallow recess of only 100–150mm, addressed or a small ramp or step
In some configurations, no recess at all — the unit sits directly on the finished floor
This is the single biggest reason pitless lifts are popular for retrofits: no breaking through existing flooring or foundations.
2. Self-Supporting Structure Instead of a Built (Concrete) Shaft
Traditional elevators need a masonry or concrete shaft built around them. Pitless panoramic lifts usually work the opposite way — the glass enclosure and guide rails form a self-supporting steel or aluminum structure that can be anchored to an existing wall, or even freestanding, and clad afterward if needed.
For a building owner, this means the lift can often be added after construction is complete, without redesigning the structure around it.
3. Overhead Clearance
Even without a pit, you still need headroom above the highest landing for the drive system, safety gear, and car travel. As a general planning figure, expect to need roughly 3–3.3 meters of overhead clearance above the top floor, though this varies by model, speed, and travel height. This is one of the first measurements our team checks on-site before recommending a configuration.
4. Floor Space and Shaft Footprint
A panoramic cab needs enough plan area for the car itself plus the surrounding frame and glass panels. As a rough baseline, most compact panoramic lifts need somewhere in the range of 1.5–2.5 square meters of footprint, scaling up with car capacity. Larger passenger-rated units for commercial buildings will need more.
5. Power Supply
Most residential and light-commercial panoramic lifts run on standard single-phase power, while higher-capacity or higher-speed units typically require three-phase supply. Confirming available power at the installation site early avoids delays once equipment is on order.
6. Travel Height and Number of Stops
Pitless systems are generally best suited to low- to mid-rise applications — villas, duplexes, boutique buildings, and retrofits up to a handful of floors. For taller buildings or higher passenger volumes, a conventional shaft-based system is usually the more practical and code-compliant choice. Part of the site assessment is matching the lift type to the building's actual travel height and expected usage.
7. Safety Certification and Local Code Compliance
A panoramic finish doesn't change the safety requirements underneath it. Any lift installed still needs to meet local elevator safety codes covering things like door interlocks, overspeed protection, emergency communication, and structural anchoring — regardless of how minimal the pit is. This is where working with an authorized distributor and certified installation team matters: the glass and design are the visible part, but the mechanical and electrical systems behind them are what keep it compliant and safe over years of daily use.
Is a Pitless Panoramic Lift Right for Your Building?
Pitless panoramic lifts are a strong fit when:
You're retrofitting an existing villa, home, or low-rise building
Digging a pit isn't possible or practical (slab-on-grade, basement below, heritage structure)
You want the aesthetic of a glass observation lift without a full construction project
Travel height is limited to a few floors
They're less suited to high-rise buildings, high-traffic commercial towers, or projects needing very high speeds — those still call for a conventional machine-room or MRL system.
Ready to Move with Luxury?
Contact our team for a free consultation and quote tailored to your project.
Get a Free Quote